





QG Research Facility – Underground Science Complex Map
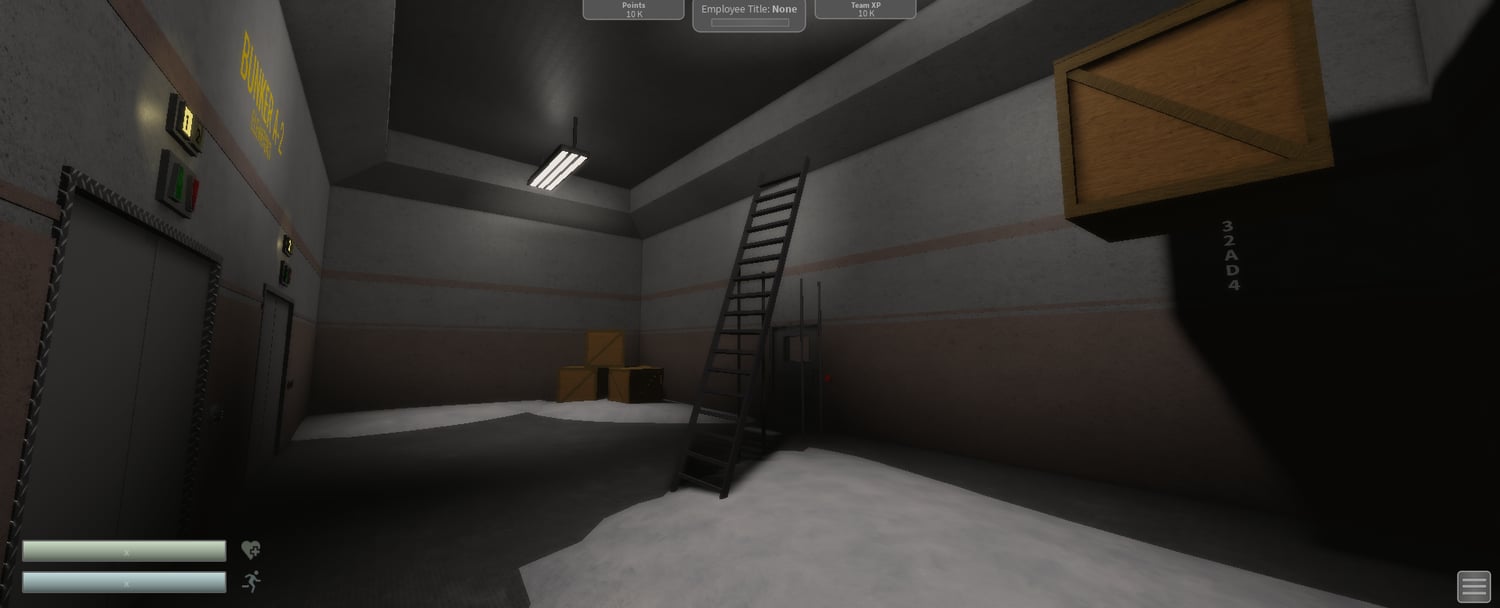
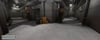
QG Research Facility is an underground complex map designed around a mysterious scientific installation. The environment features industrial corridors, marked sectors, elevator entrances, stairwell access, storage areas, and restricted sections that create the atmosphere of a large underground research base.
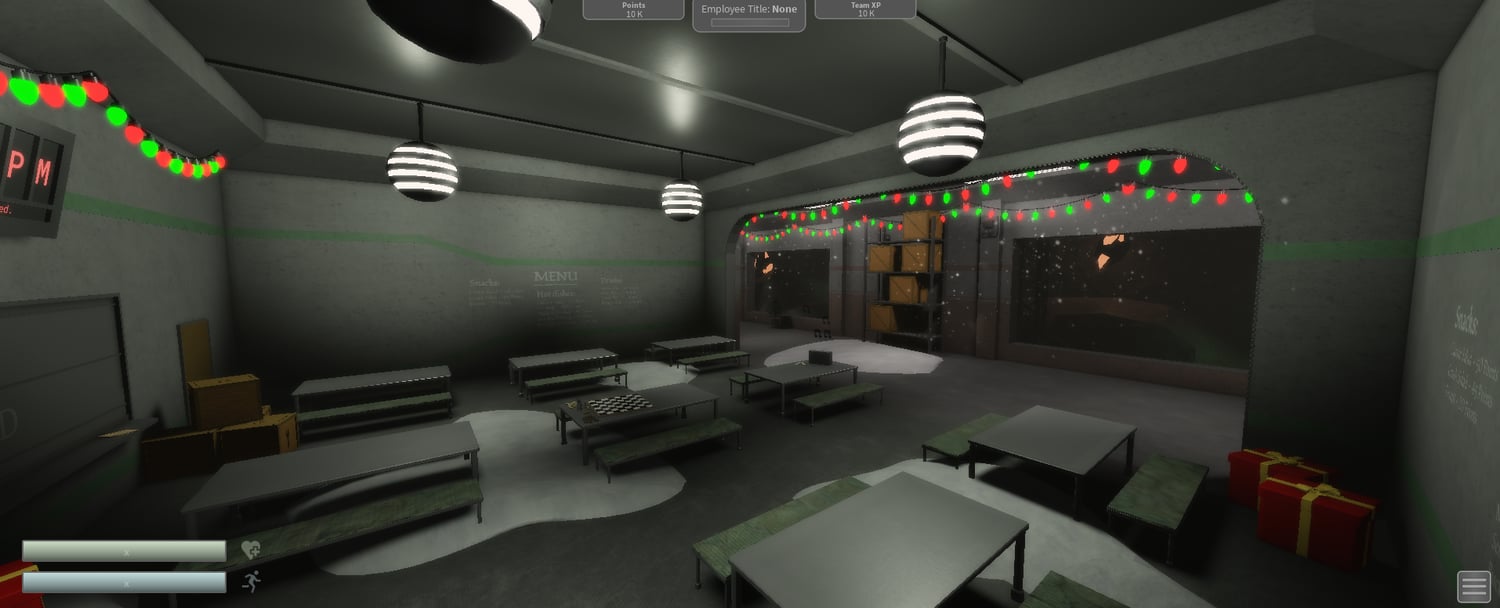
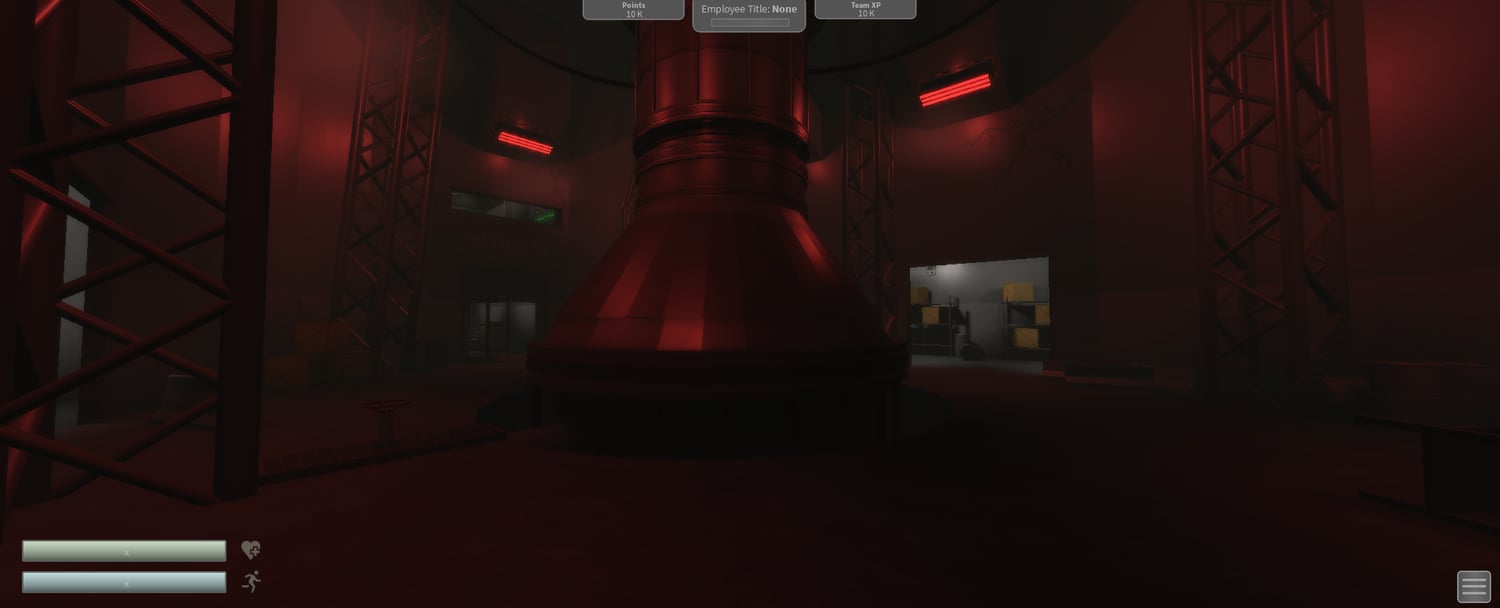
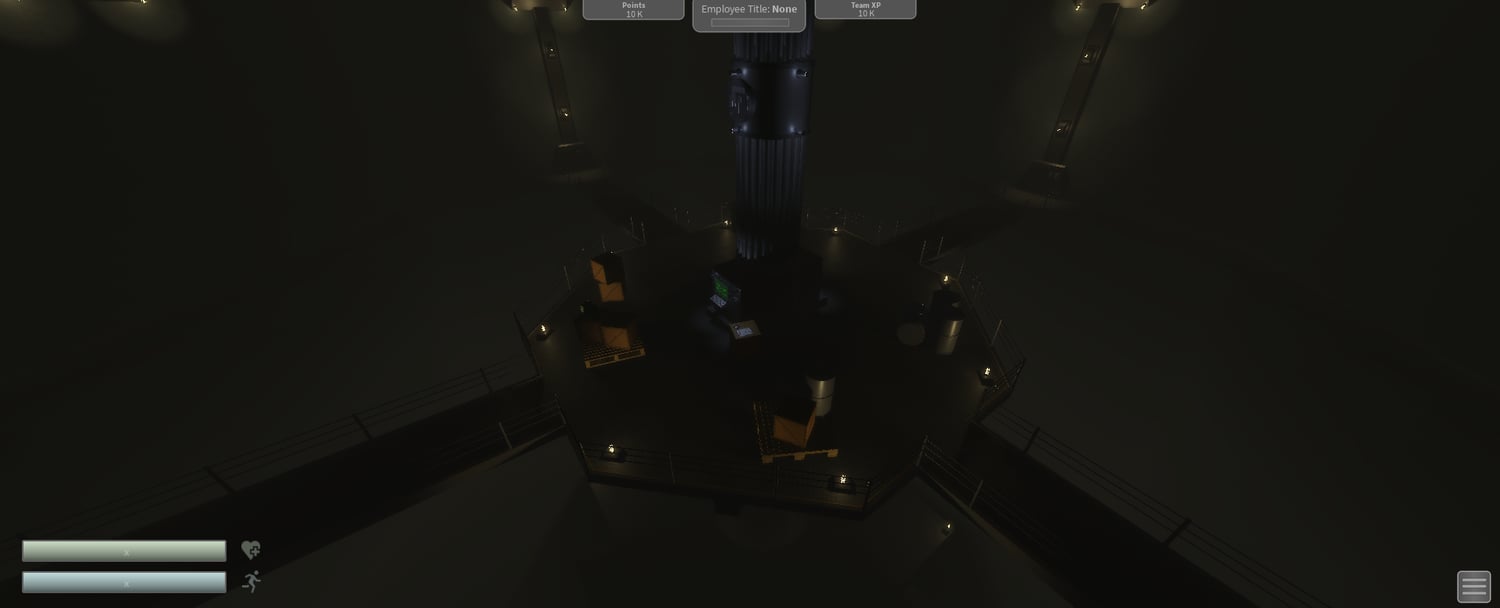
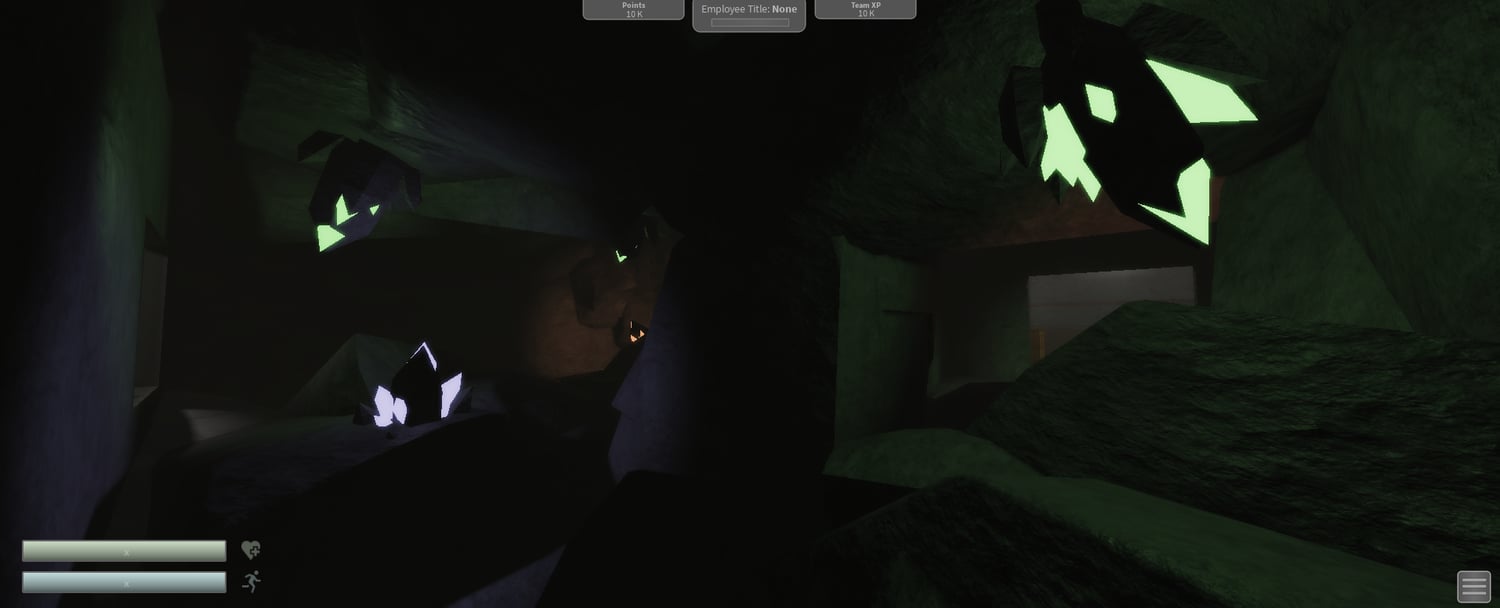
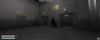
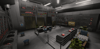
The facility includes several distinct environments, such as a cafeteria with tables and benches, laboratory hallways, a central reactor control room, and dark cave systems containing glowing crystals. Industrial machinery, monitoring panels, overhead pipes, metal walkways, railings, crates, and warning signs add detail throughout the complex.
The map's subdued lighting, concrete surfaces, metallic structures, and isolated cave areas support exploration, research facility roleplay, science-fiction experiences, and mystery-based gameplay. Its different sectors provide varied spaces for players to navigate, investigate, and use as locations for their own Roblox experiences.
KEY FEATURES
- Underground research facility setting with an industrial science-fiction atmosphere.
- Multiple sectors with labeled entrances and distinct areas throughout the complex.
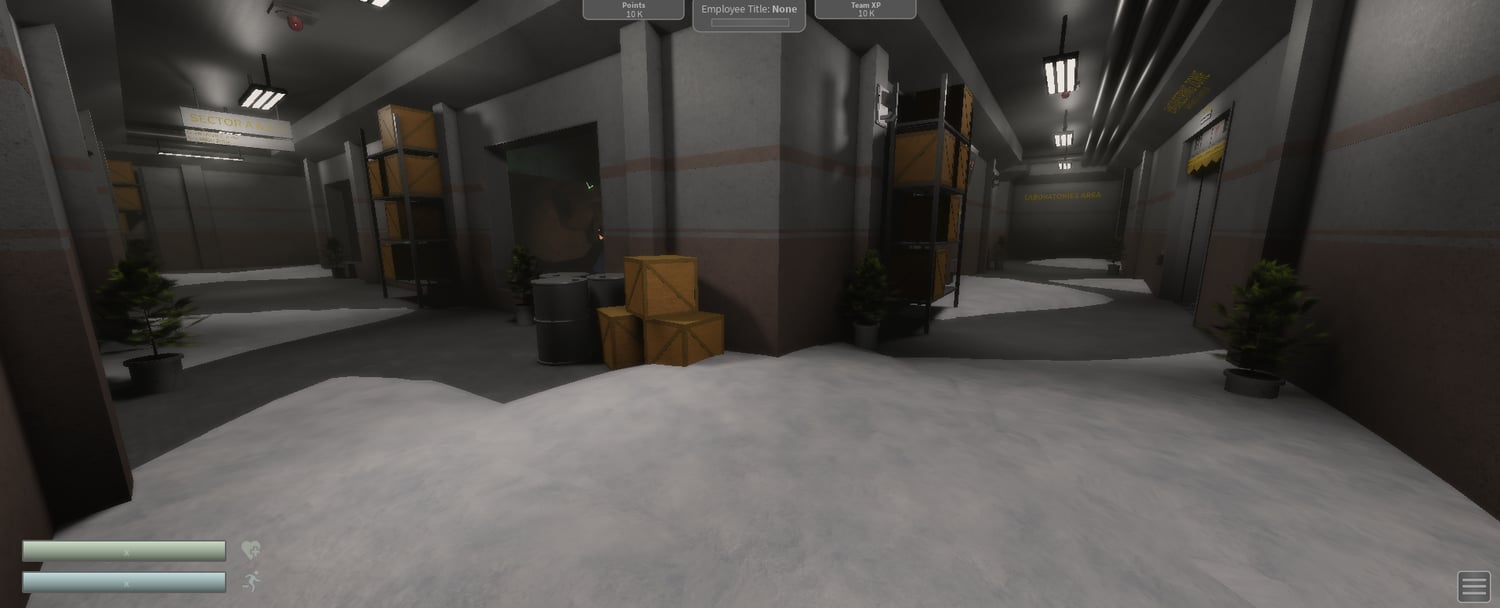
- Long industrial hallways with concrete walls, metal flooring, and overhead pipes.
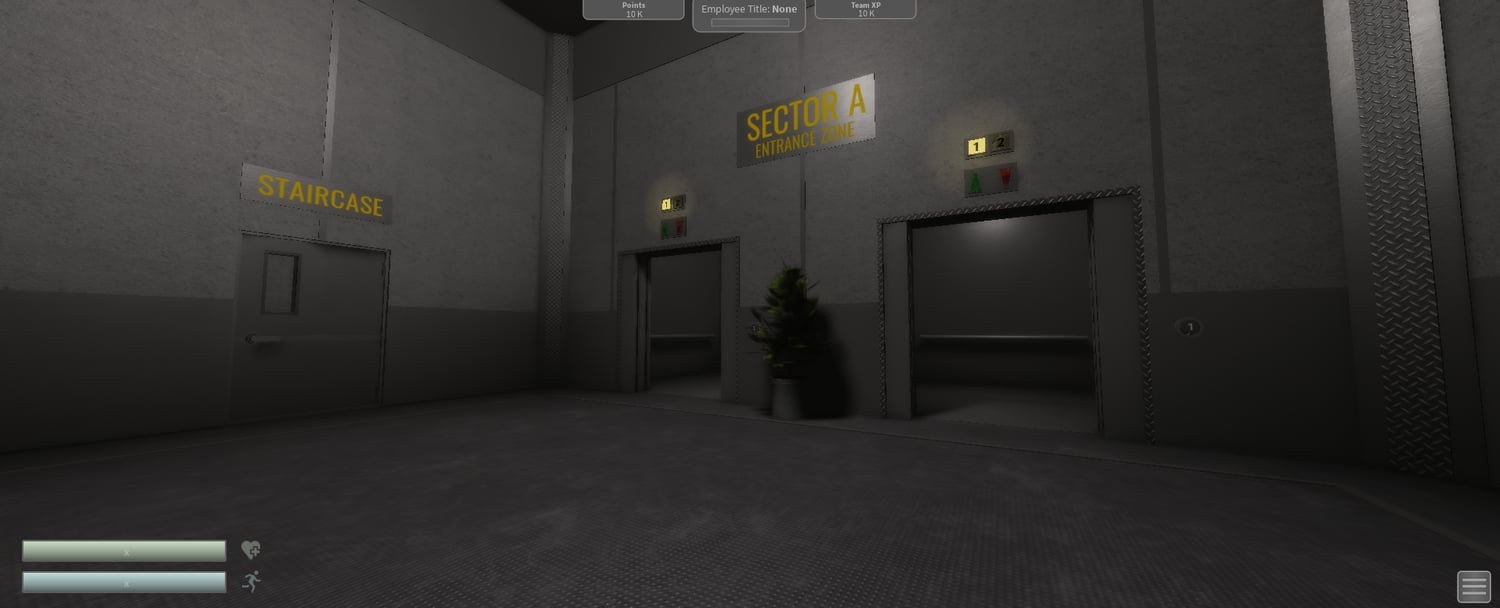
- Elevator entrances with numbered indicators and separate stairwell access.
- Cafeteria area furnished with tables, benches, chairs, and decorative props.
- Hanging lights and festive red-and-green string lights inside the cafeteria.
- Dark cave passages featuring glowing crystals and unusual rock formations.
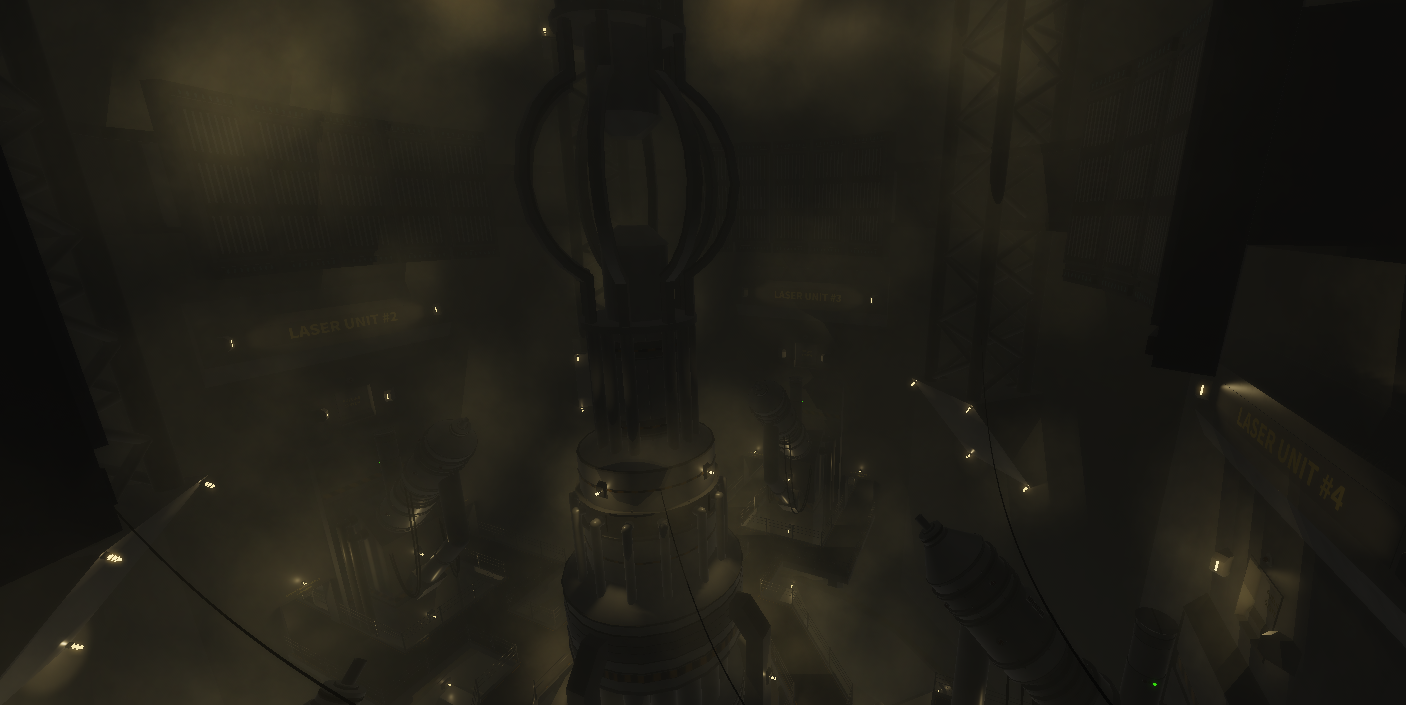
- Large reactor chamber with industrial machinery and elevated metal walkways.
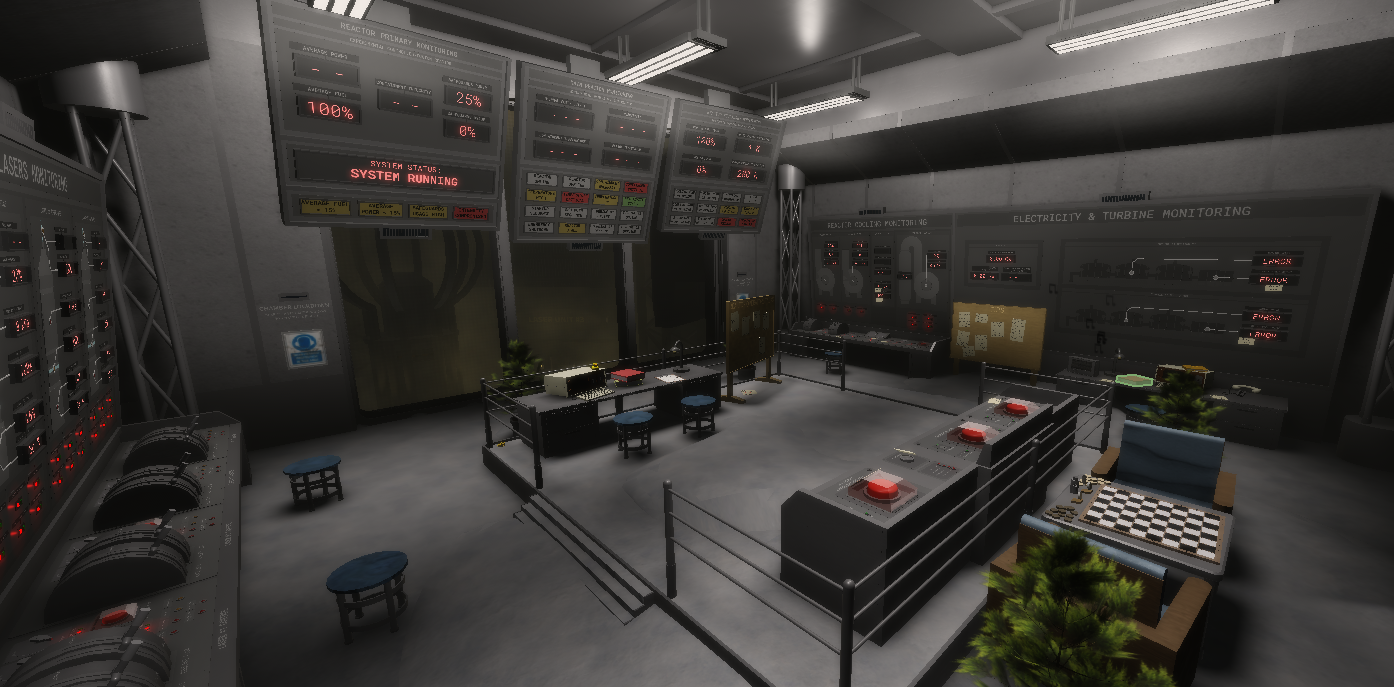
- Reactor control room containing monitoring panels, control consoles, and status displays.
- Laboratory corridors with marked laboratory areas and adjoining rooms.
- Storage sections featuring metal shelving, wooden crates, barrels, and stacked supplies.
- Metal railings and platforms surrounding machinery in the underground reactor area.
- Sector signage and directional labels that help distinguish facility sections.
- Potted plants and small decorative details throughout selected interior spaces.
- Atmospheric lighting with darker rooms, illuminated panels, and localized light sources.
- Industrial textures combining concrete, metal, diamond-plate flooring, and structural supports.
- In-game interface elements displaying points, employee title, and team XP.
- Health and movement interface elements visible during gameplay.
- Multiple environments suitable for exploration, facility roleplay, and science-fiction scenarios.
69f20bc5b49e7fefae83f7d6