
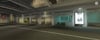
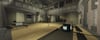
Containment Facility – Roblox Underground Facility Map
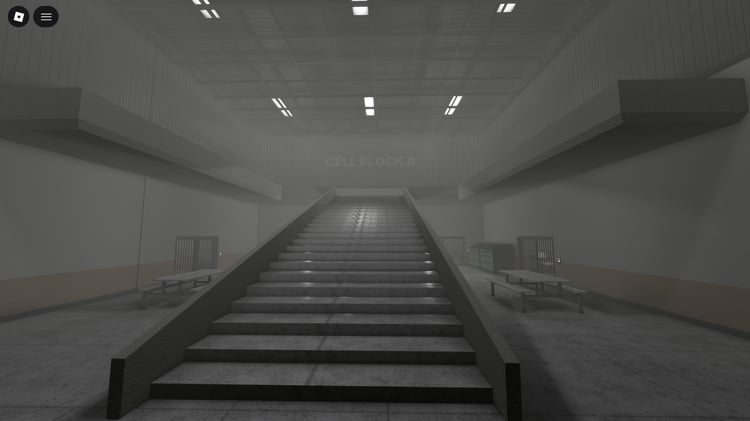
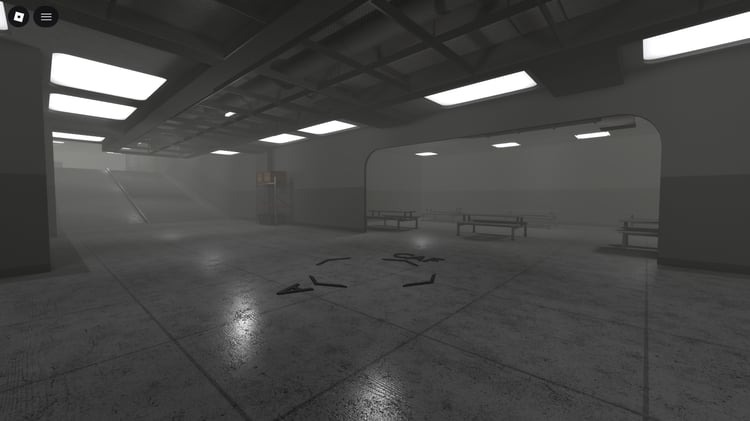
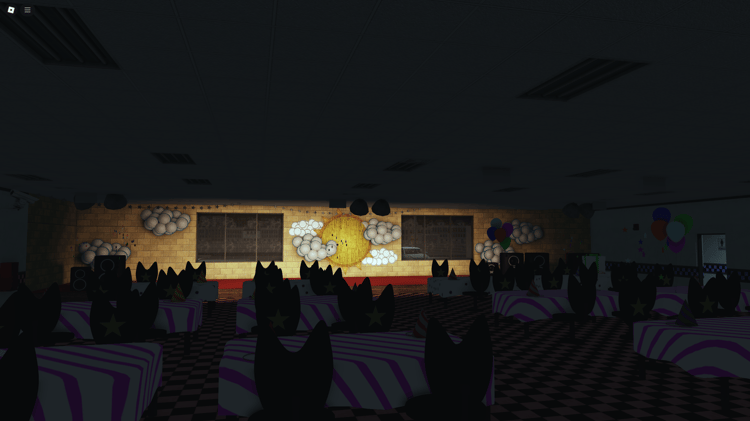
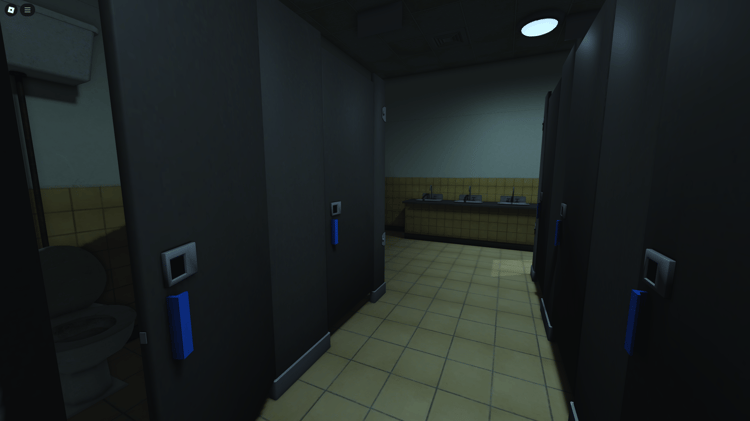
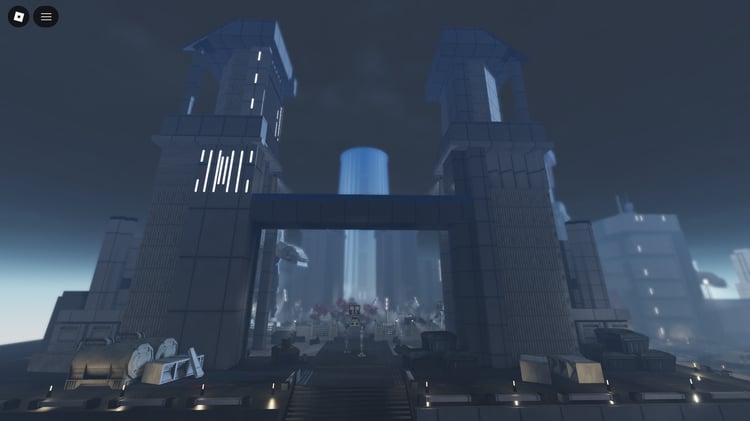
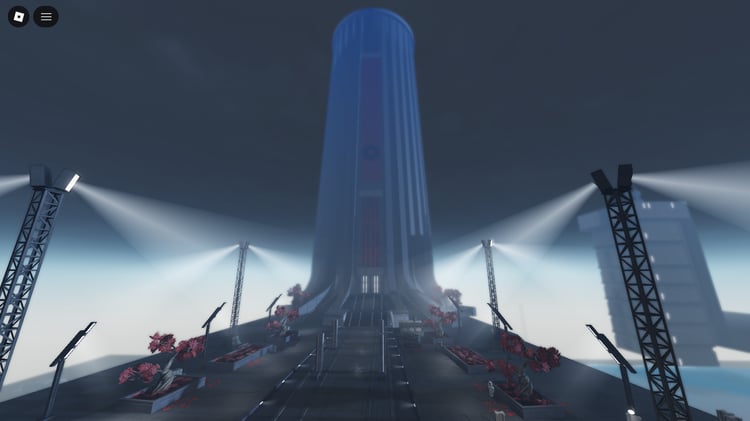
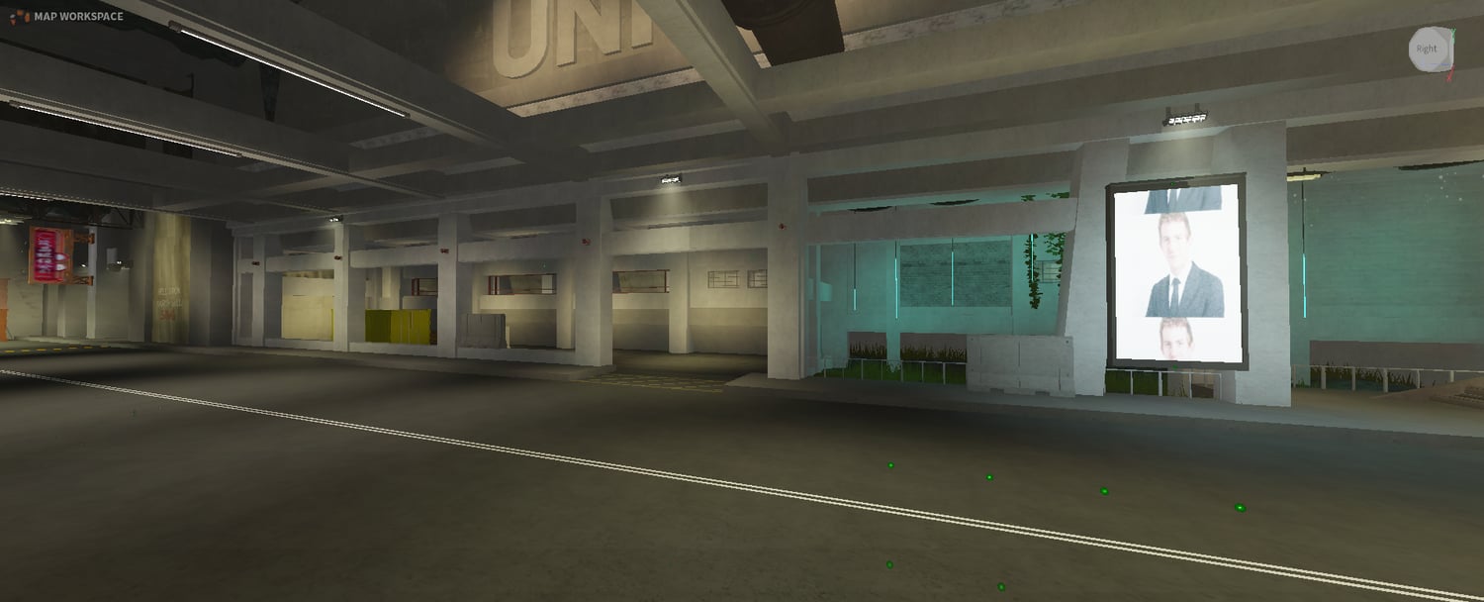
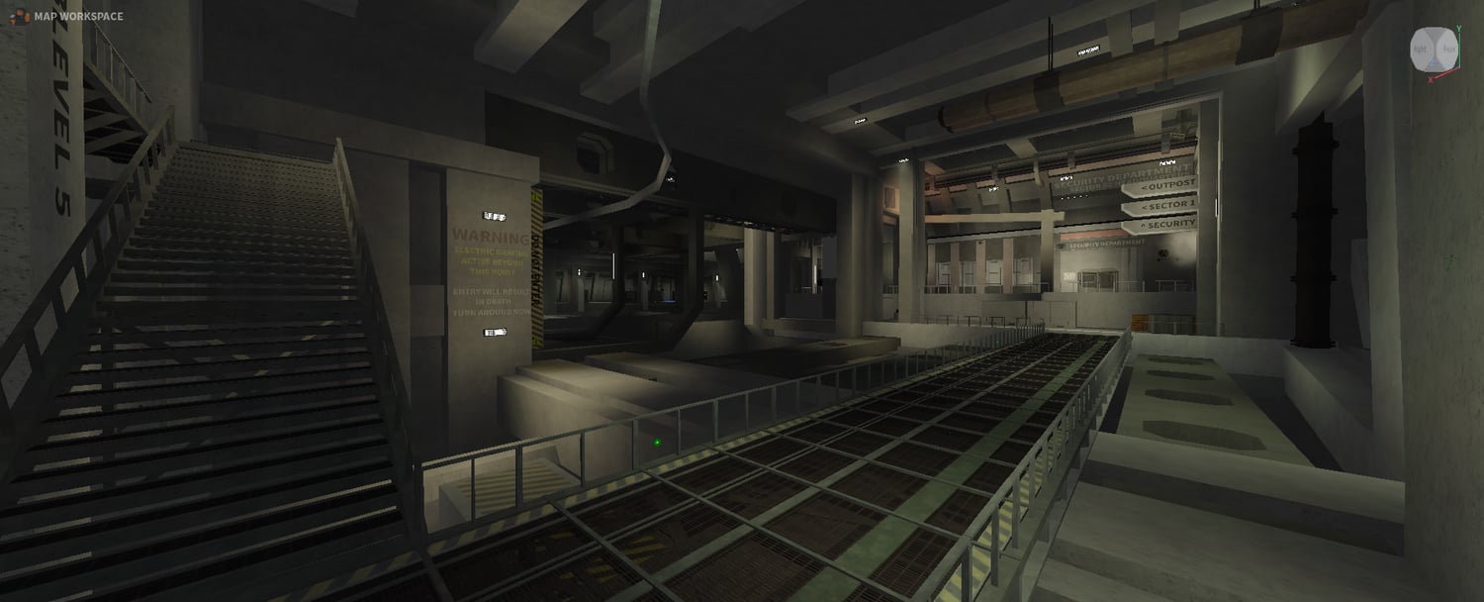
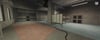
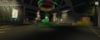
Containment Facility is a large underground Roblox facility map built across multiple floors with interconnected rooms, corridors, security areas, residential sections, and industrial spaces. The environment features detailed concrete architecture, exposed infrastructure, pipes, platforms, stairways, and facility equipment.
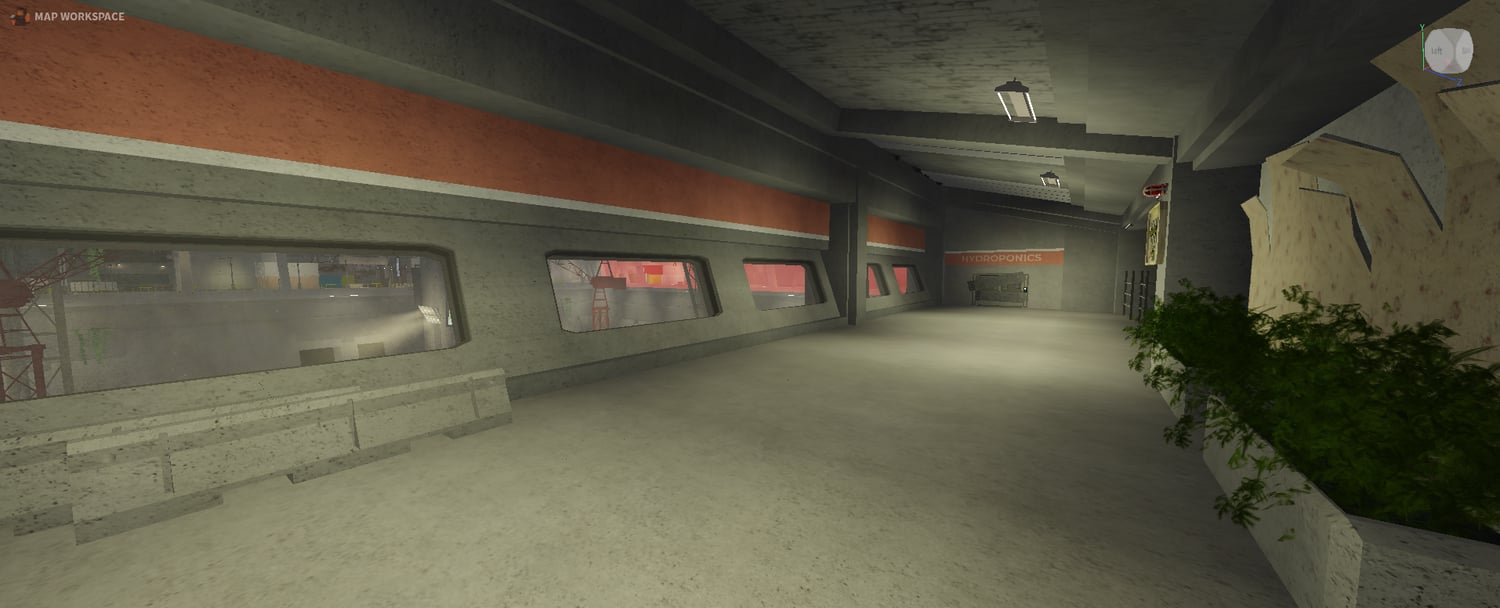
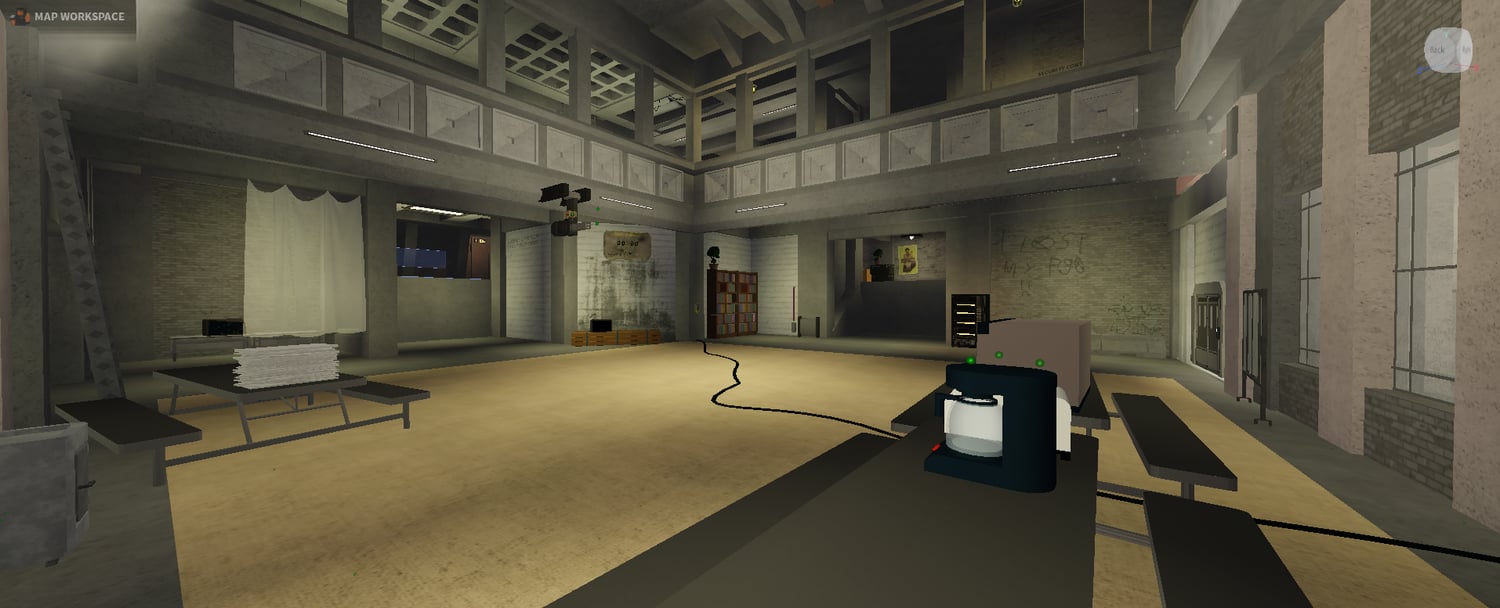
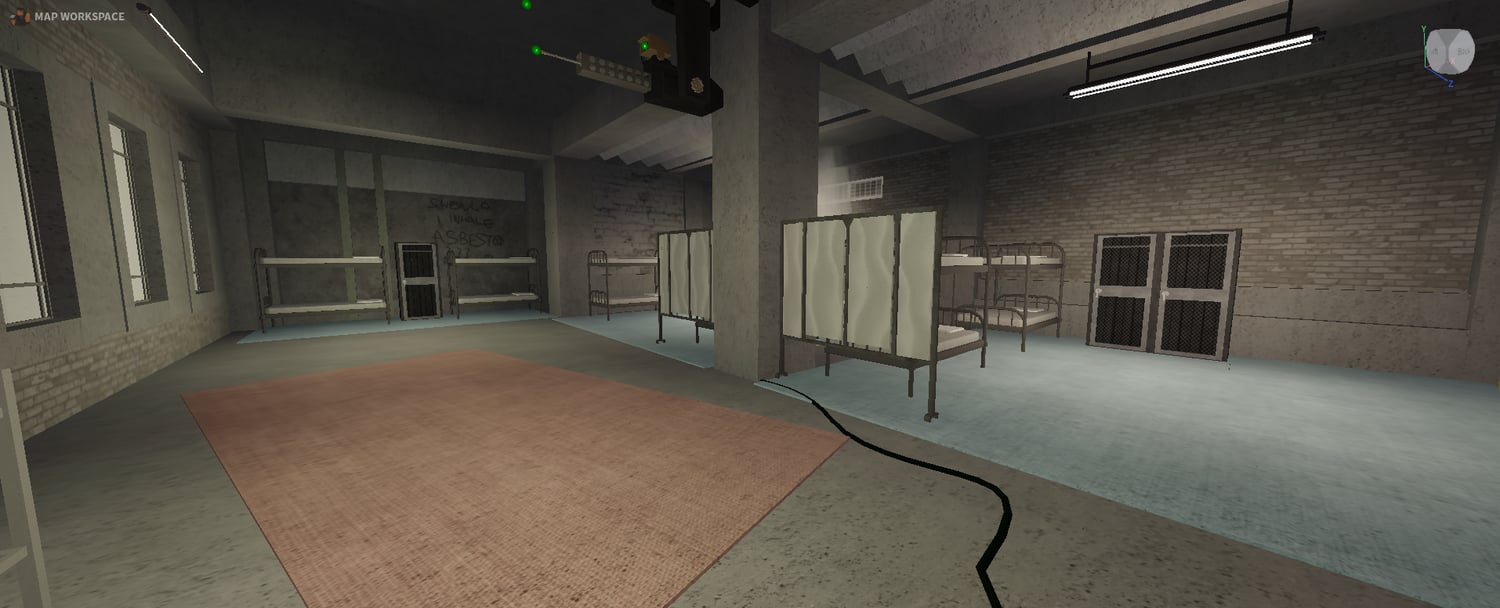
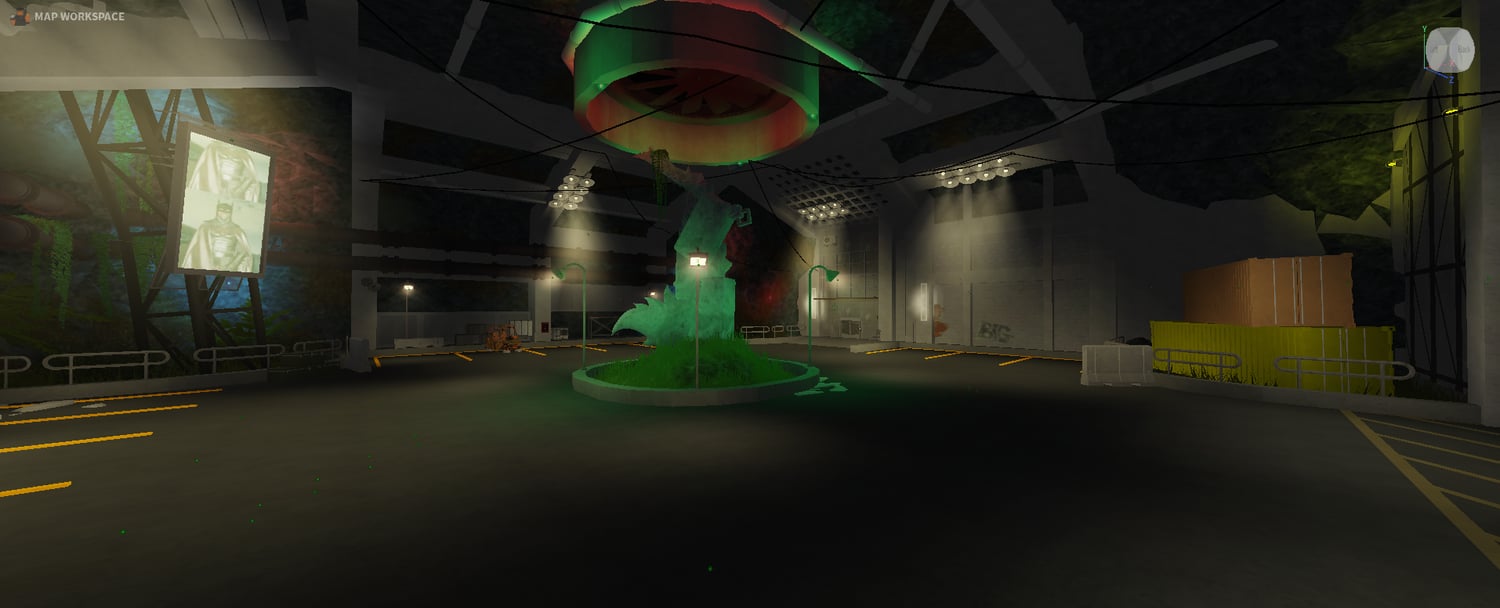
The map includes an armory, security department, control room, test subject commons, dormitory block, reception, kitchen, maintenance areas, gym, library, and TSCZ lobby. It also features dedicated hydroponics and rainforest areas, emergency showers, observation spaces, storage areas, and industrial sections.
The facility combines containment, security, residential, recreational, and utility areas into one interconnected environment suitable for roleplay, exploration, and facility-based Roblox experiences.
Key Features
- Large multi-floor underground containment facility layout
- Detailed armory room with numerous weapon and equipment props
- Dedicated security department with security-focused areas
- Control room for monitoring and facility operations
- Test subject commons with dedicated living and gathering spaces
- Dormitory block with individual sleeping areas
- Reception area for facility entry and visitor interactions
- TSCZ lobby with detailed interior architecture
- Kitchen and food preparation area
- Maintenance areas with industrial equipment and infrastructure
- Hydroponics section with plants and controlled growing areas
- Indoor rainforest environment integrated into the facility
- Emergency shower and safety area
- Gym and recreational facility space
- Library with shelving and reading areas
- Multiple interconnected floors and facility levels
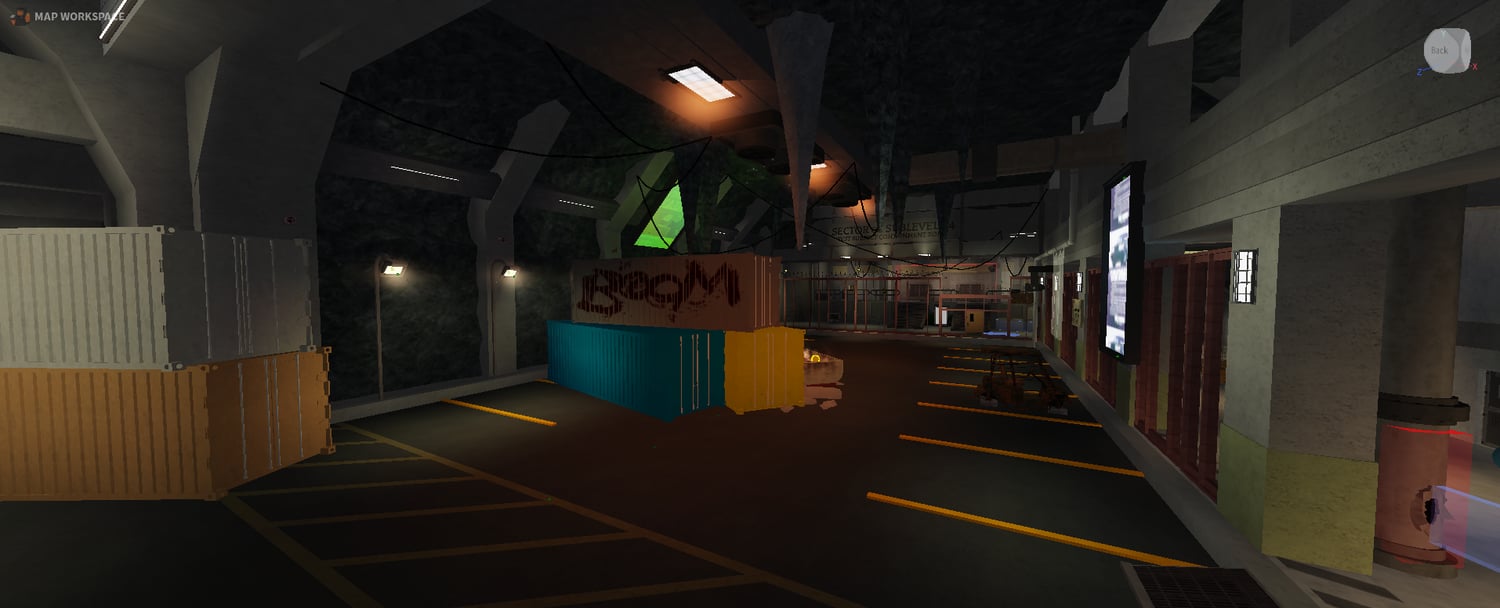
- Industrial corridors with exposed pipes and structural supports
- Elevated walkways and platforms connecting facility sections
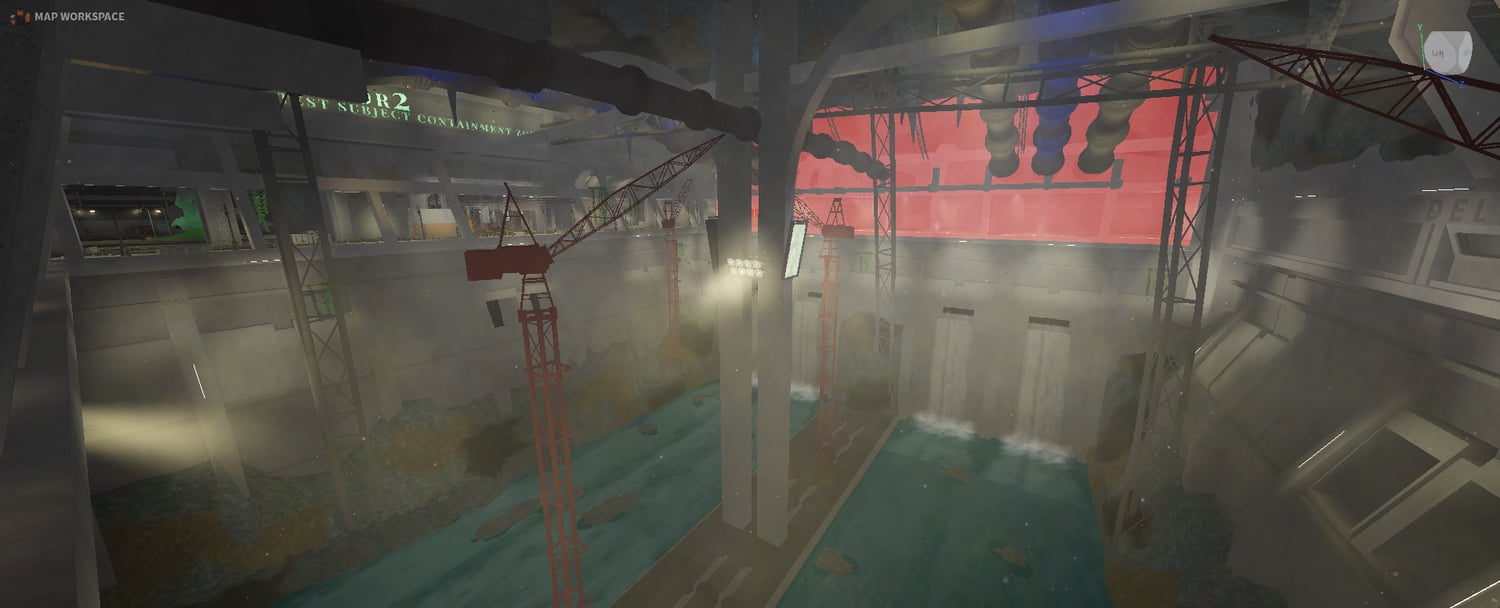
- Large underground industrial areas with cranes and equipment
- Storage areas containing containers and facility props
- Observation windows overlooking interior facility sections
- Detailed concrete, metal, brick, and industrial architecture
- Security checkpoints and restricted facility sections
- Extensive pipe networks and utility infrastructure
- Water channels and industrial drainage areas
- Detailed environmental props, equipment, signage, and decorations
- Atmospheric underground lighting throughout the facility
- Multiple interconnected rooms and corridors for exploration
69f20bc5b49e7fefae83f7d6